Legal Steel
PEB Applications
Industrial, commercial, agricultural, and residential applications for steel buildings.
Legal Steel
Industrial, commercial, agricultural, and residential applications for steel buildings.
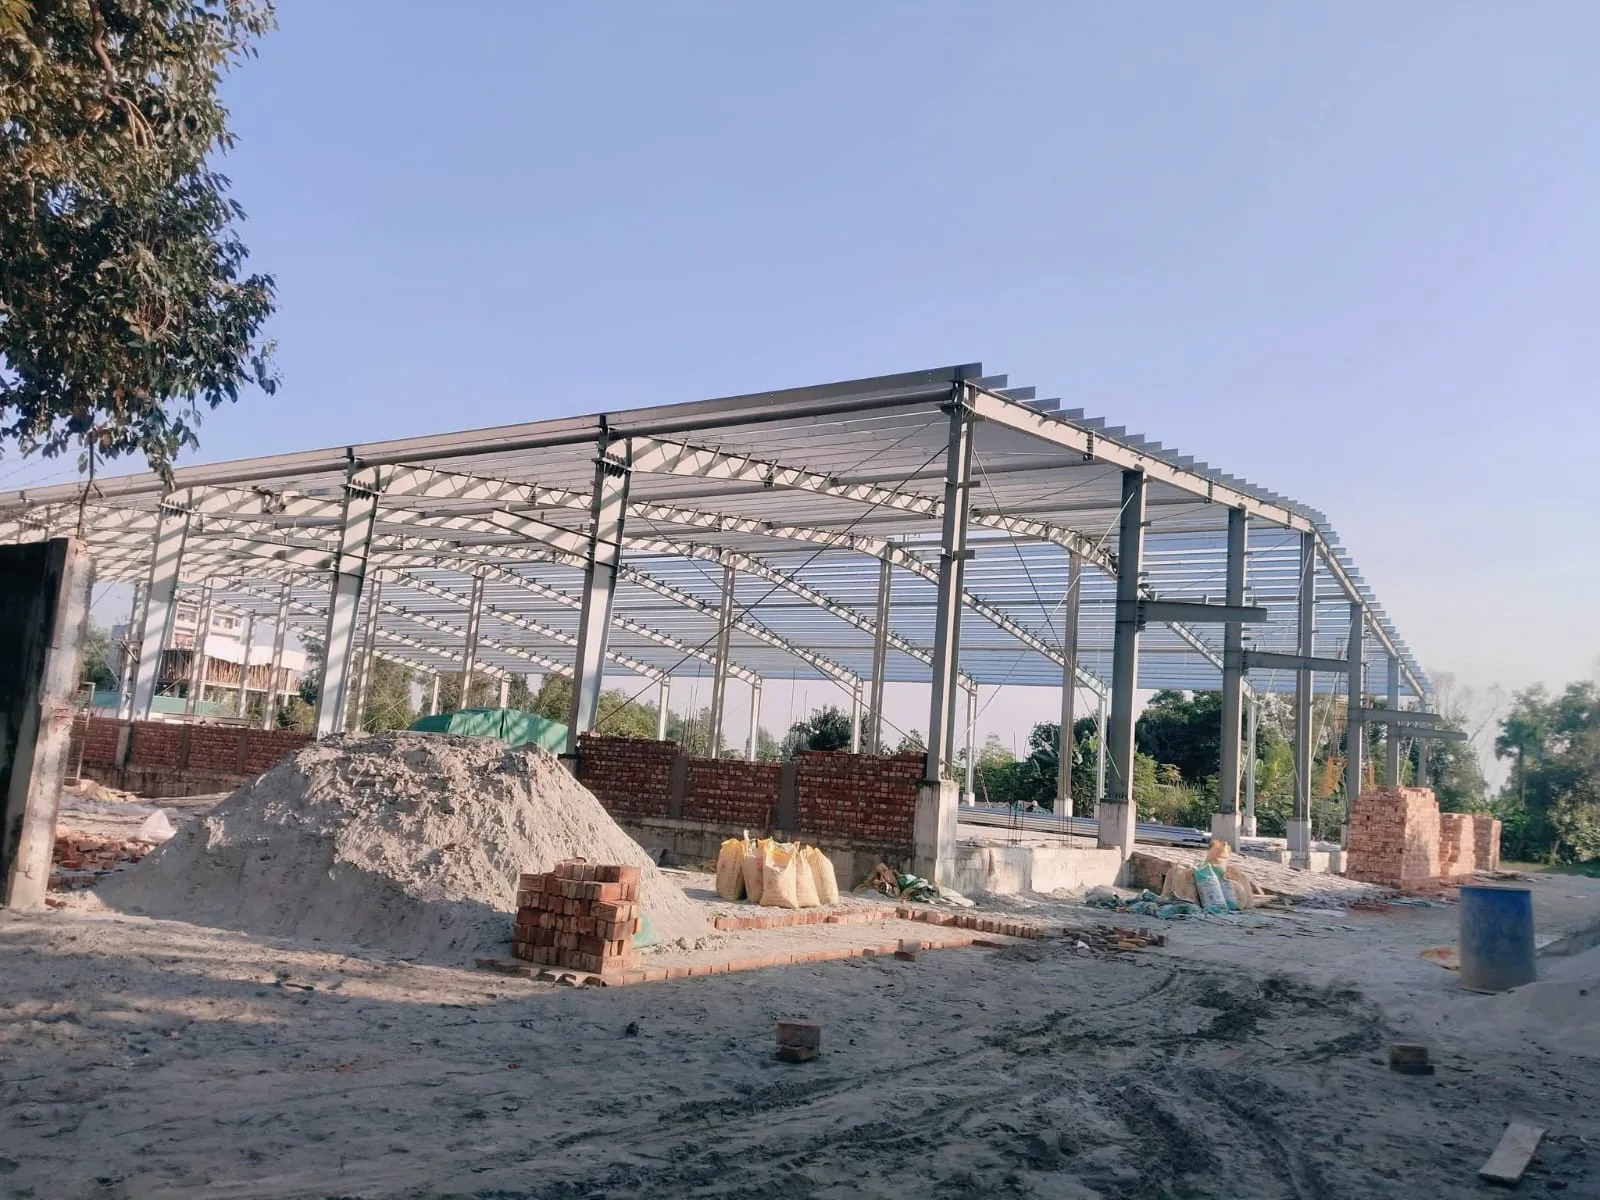
Pre-engineered and structural steel systems can be configured for factories, warehouses, garments facilities, agro projects, commercial buildings, mezzanines, residential structures, and large clear-span facilities.
Steel building systems can be planned around production flow, equipment zones, access, ventilation, services, and future expansion.
Clear internal spans, loading access, storage layout, and expansion planning can be coordinated for warehouse operations.
Structural layouts can be coordinated with production floors, utilities, fire and life-safety planning, and operational requirements.
Steel structures can support process, storage, loading, ventilation, and equipment requirements for agro and feed-mill operations.
Long-span sheds can be configured around ventilation, hygiene, access, drainage, and farm-operation requirements.
Structural planning can be coordinated with process equipment, storage, circulation, and material-handling requirements.
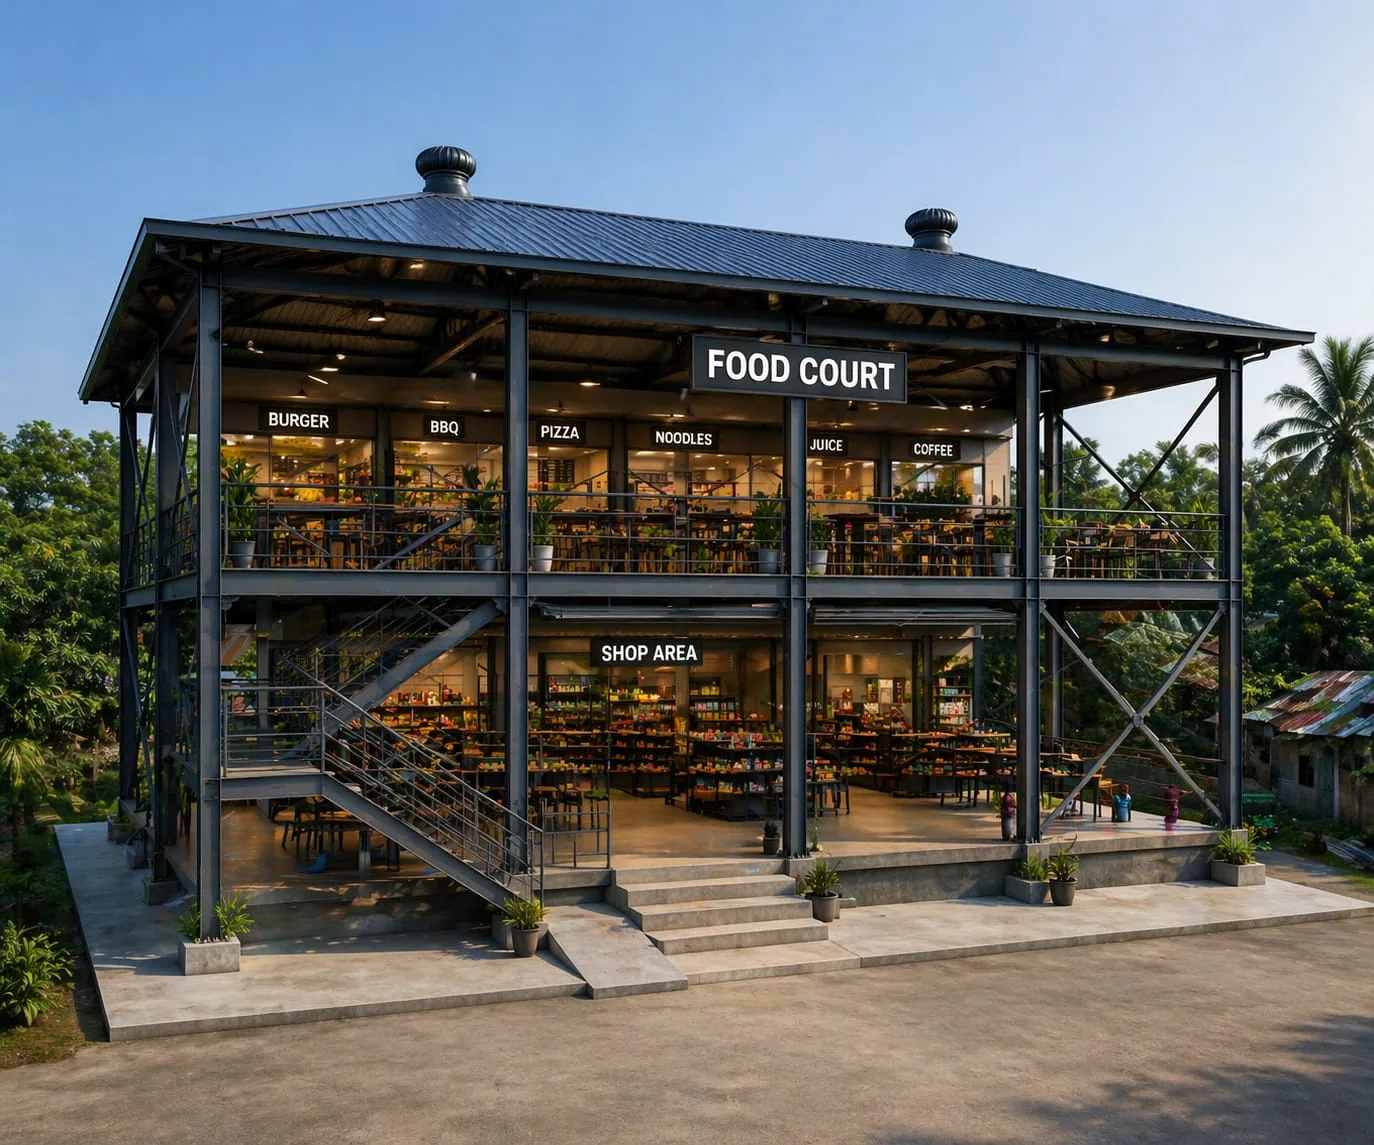
Steel framing can support flexible commercial layouts, services coordination, and phased project delivery. The supplied image is a Concept Visualization for illustration only, not a completed project.
Clear spans and flexible frontage can support display areas, customer circulation, storage, and building services.
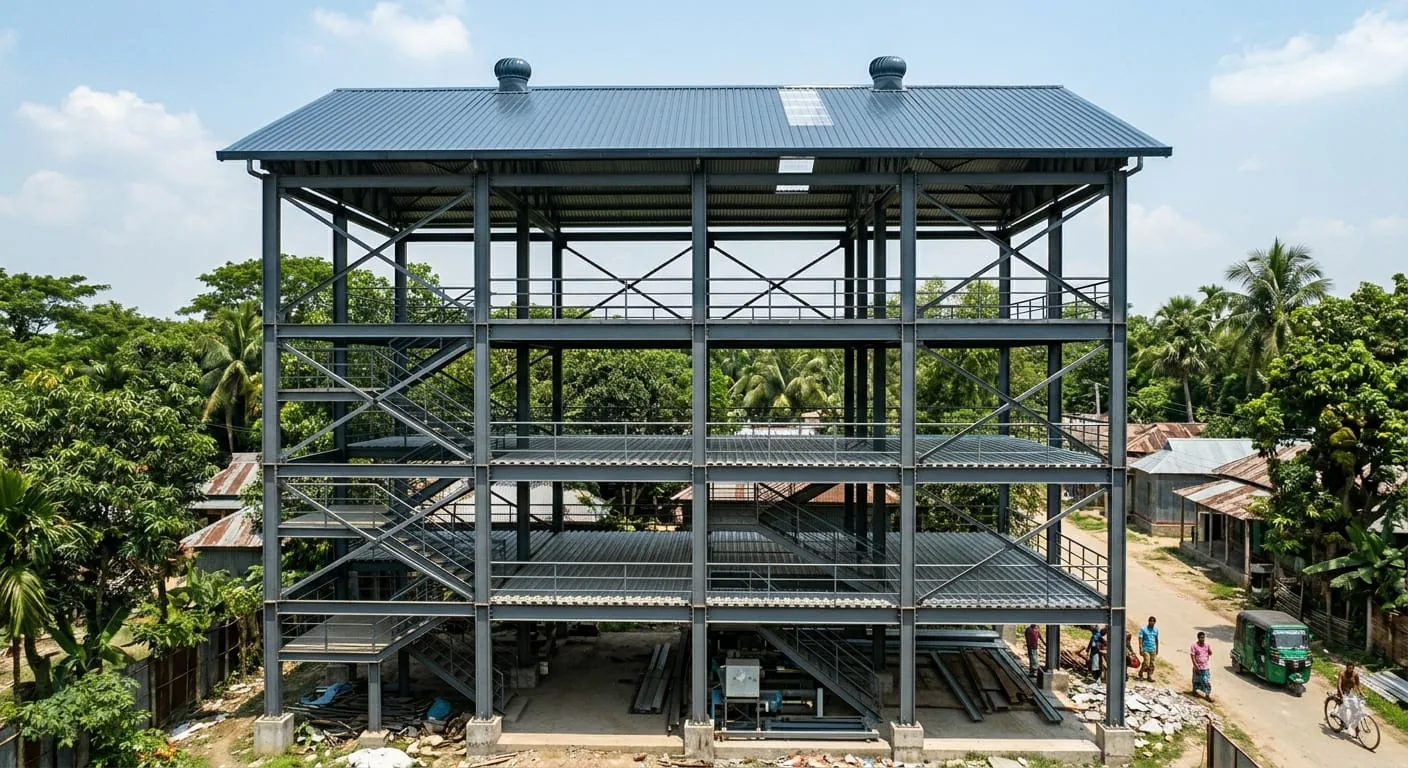
Multi-level steel framing can be engineered around floor systems, vertical circulation, services, stability, and the approved use. The supplied image is a Concept Visualization for illustration only, not a completed project.
A designed mezzanine can add usable floor area within or beside an existing building after structural and foundation checks.
Steel framing can be adapted for residential layouts with suitable envelope, acoustic, thermal, fire, and services design.
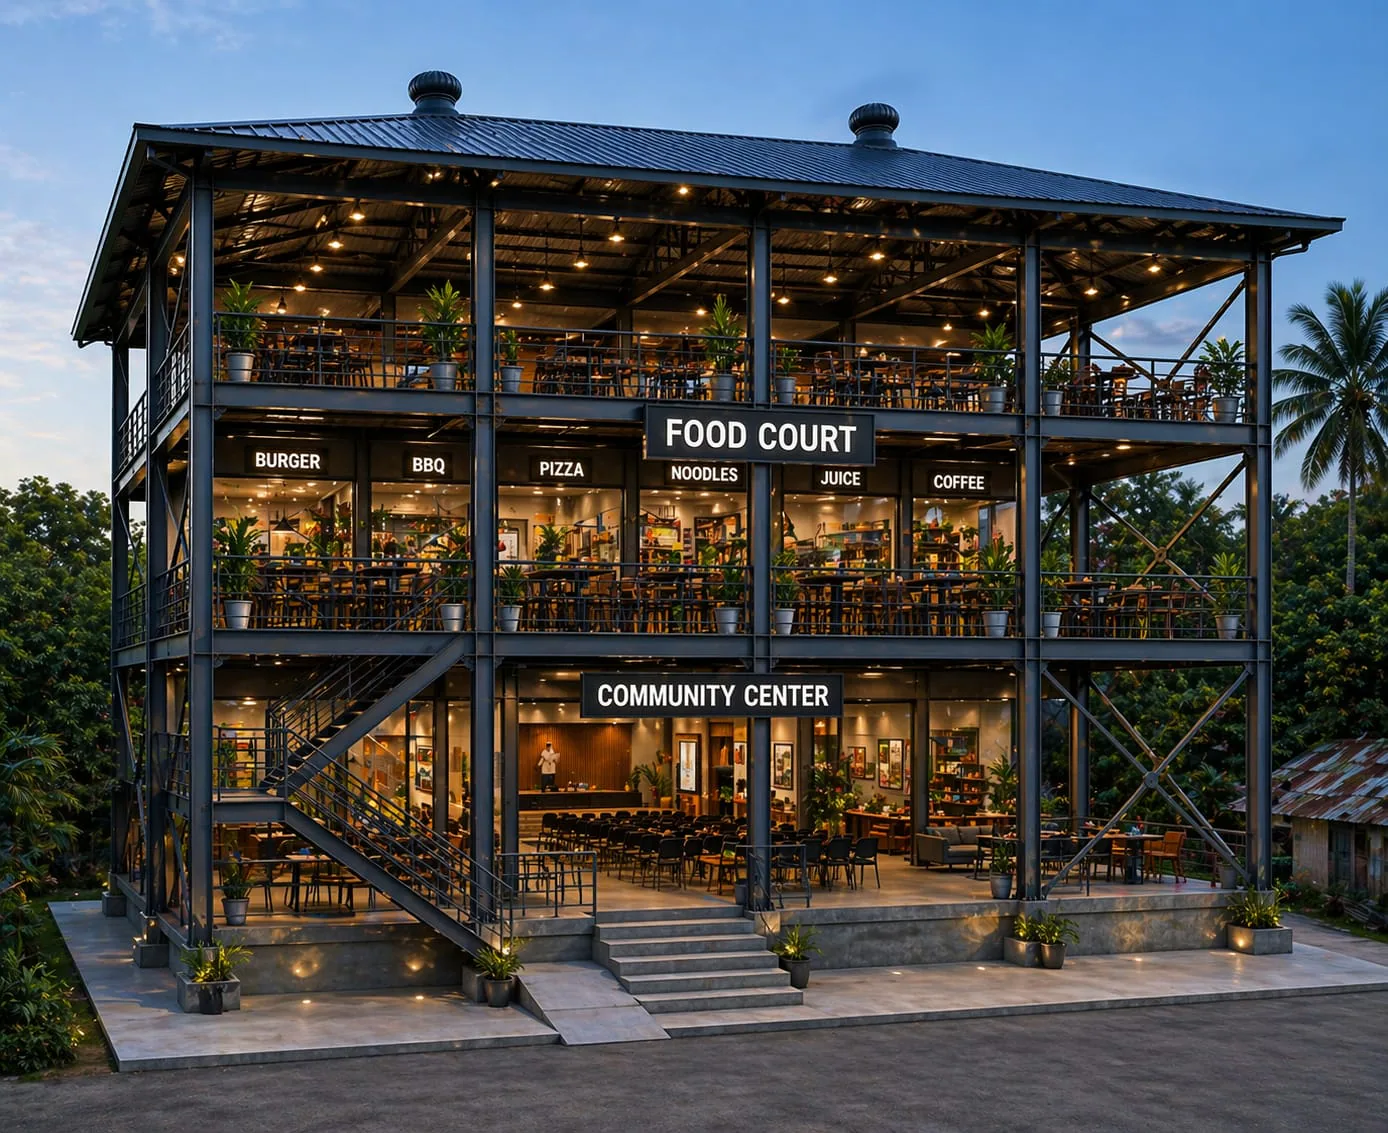
Flexible steel framing can support gathering, dining, retail, service, and circulation areas when designed for the approved occupancy. The supplied image is a Concept Visualization for illustration only, not a completed project.
Large clear-span concepts can be developed around opening size, operational clearance, wind and seismic loads, and specialist requirements.