Legal Steel service
Erection & Installation
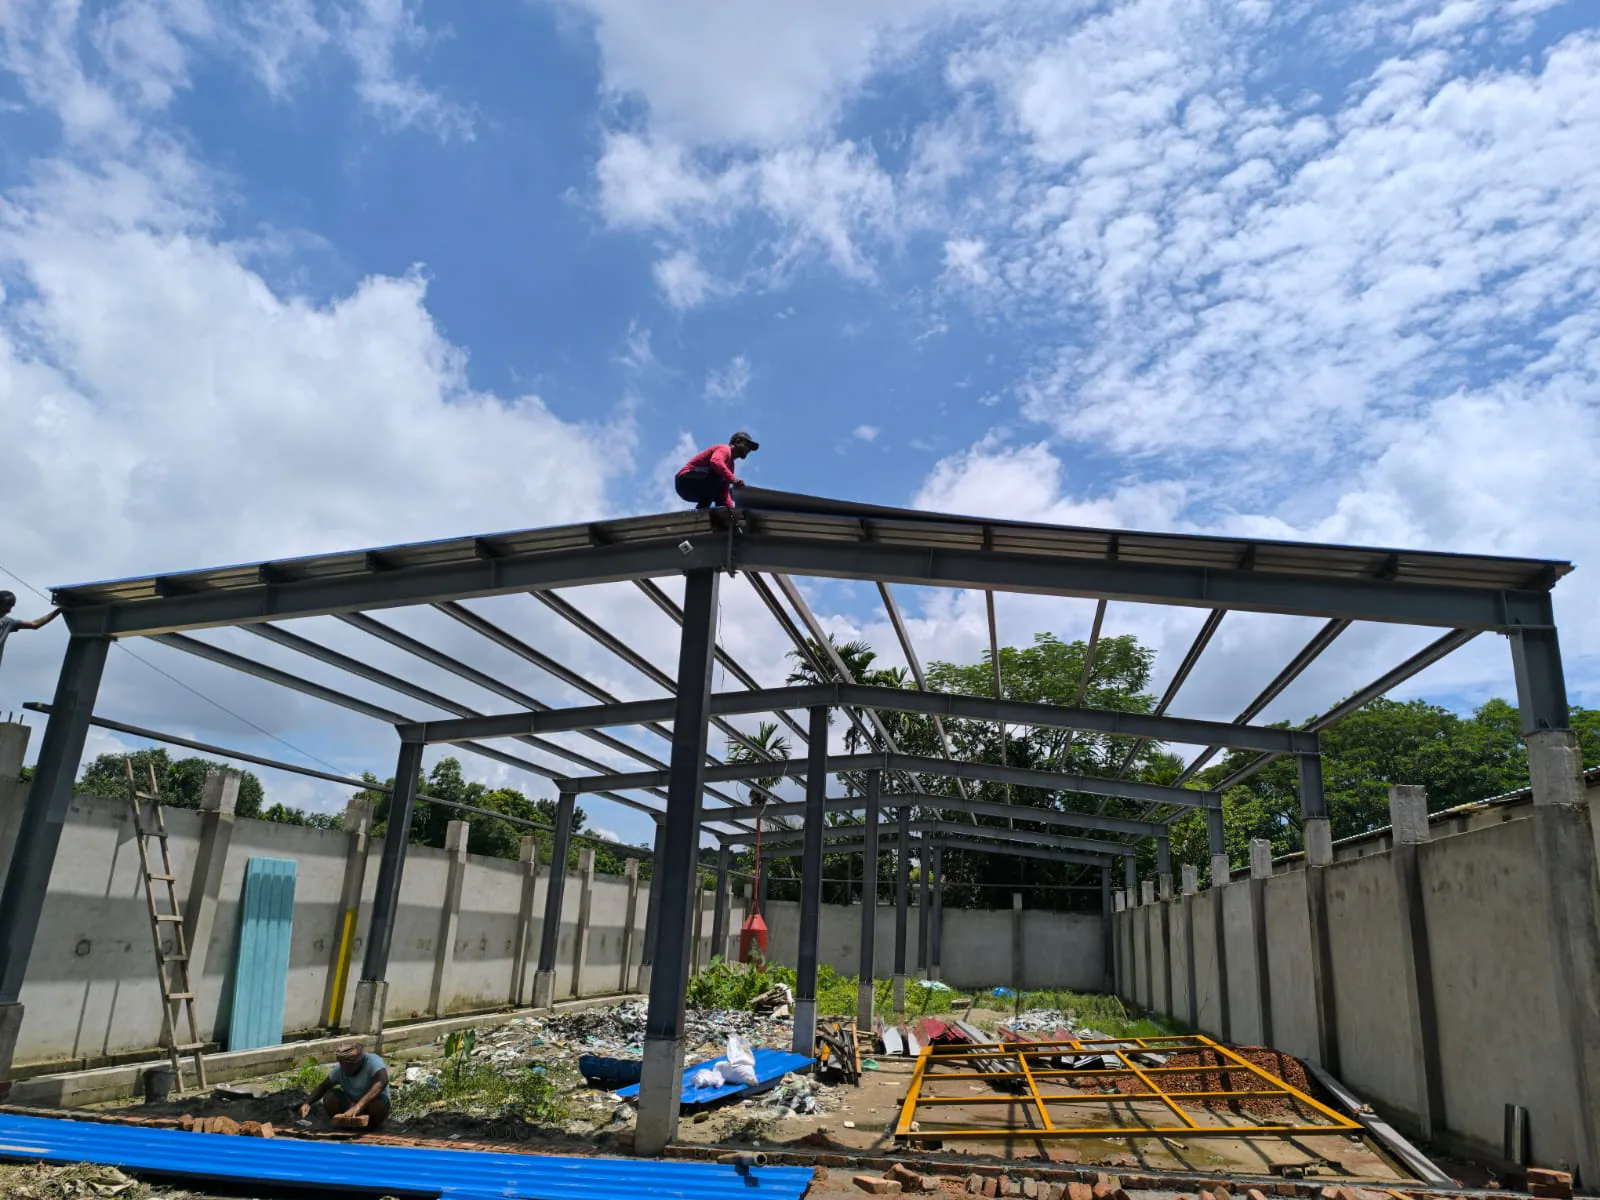
Site planning, equipment coordination, frame erection, alignment, bolting, roofing, cladding, finishing, and handover.
Legal Steel service
Site planning, equipment coordination, frame erection, alignment, bolting, roofing, cladding, finishing, and handover.
Erection planning coordinates site readiness, access, temporary requirements, material sequence, lifting and access equipment, competent personnel, frame stability, alignment, connections, roofing, cladding, and finishing.
Site-specific method statements, risk controls, supervision, equipment checks, weather, and interfaces must be considered for the approved scope.
Materials, access, equipment, and erection activities are coordinated around the site plan.
Frame position, stability, alignment, and agreed connection checks form part of the workflow.
Roofing, cladding, flashing, drainage interfaces, and finishing are coordinated with the structure.
Confirm site readiness and approved erection information.
Coordinate sequence, access, equipment, and safety planning.
Manage frame erection, temporary stability, and alignment.
Coordinate connections, roofing, cladding, and finishing.
Complete agreed checks and handover.